
New Construction











Address
360 Chambers Avenue, Yulee, FL
Price
$ 448,990
Property Attributes
- MLS#116505
- TypeSingle Family
- Listing Status Active
- CountyNASSAU
- CityYulee
- AreaAr 8 Mainland - Sub 1
- NeighborhoodLiberty Cove
- Zip32097
- StyleTwo Story
- Year Built2026
- Price$ 448,990
- Bedrooms5
- Full Bathrooms2
- Half Bathrooms1
- Sqr Footage2492
Data Source:
Amelia Island-Nassau County MLS (AINCAR)
Property Description
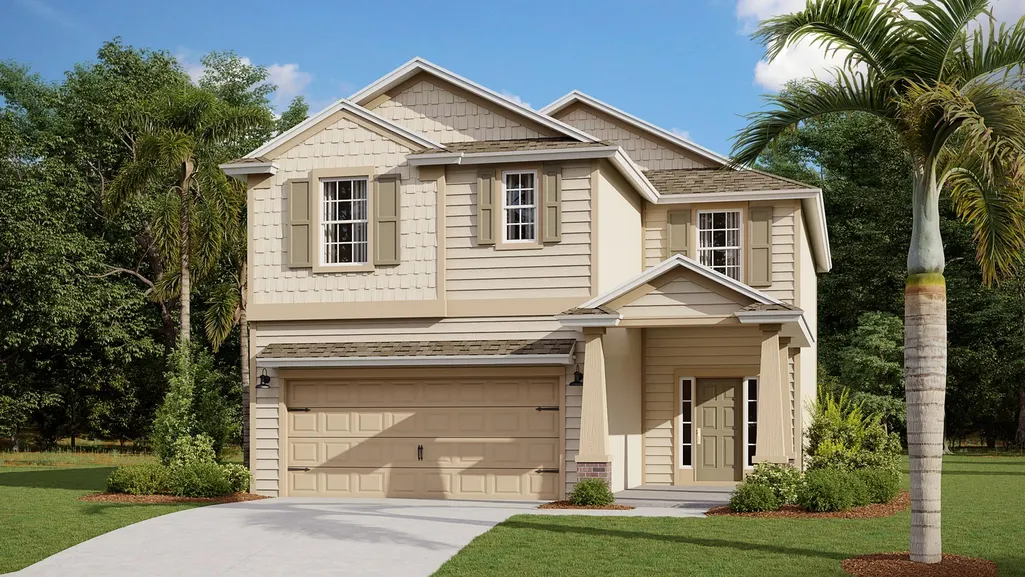
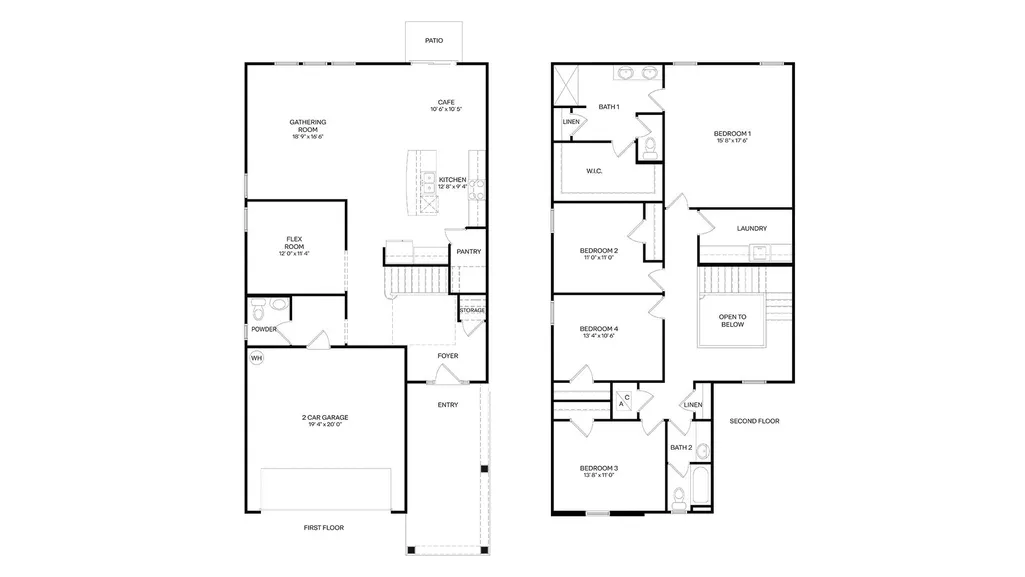
The Brighton+ is a two-story home offering 2,492 square feet of well-designed living space, featuring five bedrooms, 2.5 bathrooms, and a two-car garage. Blending generous size with flexible living areas, this plan is ideal for those seeking both functionality and room to grow. The main level is designed for flexibility and connection, beginning with a welcoming foyer that opens into a large gathering room and adjoining dining area. The kitchen is centrally positioned with a convenient layout and pantry, making it easy to prepare meals while staying engaged in the heart of the home. A standout feature on the first floor is the flex room, offering endless possibilities as a home office, playroom, or additional lounge space. A powder room and dedicated storage areas add to the practicality of the layout, while the patio extends the living experience outdoors. Upstairs, youâll find a comfortable retreat for everyone. The main suite is spacious and includes a walk-in closet and private bath. Three additional bedrooms are arranged nearby with access to a shared full bathroom, creating a functional setup for family or guests. The second-floor laundry room adds everyday convenience, while the open-to-below design introduces a sense of openness and natural flow between levels. With its combination of flexible spaces, thoughtful layout, and expansive second-story retreat, the Brighton+ offers a balance of openness and privacy, making it a great fit for modern lifestyles that value both comfort and adaptability.
| Price History | |
|---|---|
| 6/23/2026 | Listed $447,350 |
General Features
| Sewer | Public Sewer |
|---|---|
| Heating | Central,Electric |
| Cooling | Central Air,Electric |
| Possession | Closing |
| Roof | Shingle |
| Appliances | Dishwasher,Disposal,Microwave,Oven,Stove |
| Zoning | RS |
| HOA Fee | 150 |
| Garage Spaces | 2 |
| Patio/Porch Features | Front Porch,Open,Patio |
| Architectural Style | Two Story |
| Construction Materials | Fiber Cement,Frame |
| Year Built | 2026 |
| Stories Count | 2 |
| Levels | Two |
| Property Subtype | Residential |
| Assoc Fee Paid Per | Annually |
| County | Nassau |
| New Construction | Yes |
| Property Type | Residential |
| HOA | Yes |
| Subdivision Name | Liberty Cove |
| Garage Y/N | Yes |
| Full Baths | 2 |
| Status | Active |
| Directions | From I-95 take exit 373 for Florida State Road 200/A1A east towards Fernandina Beach. Proceed approximately .7 mile then turn right onto William Burgess Blvd. Continue ahead approximately 1.1 miles a |
| City | Yulee |
| Disclosures | Deed Restriction |
| MLS Area | Ar 8 Mainland,Sub 1 |
| Lot Size Units | Acres |
| Property Condition | New Construction |
| Builder Name | DR Horton |
| Standard Status | Active |
| Property Sub Type Additional | Residential |
| PostalCity | Yulee |
| Legal Description | LOT 70 LIBERTY COVE PHASE 1 UNIT 2 OR 2835/722 |
Interior Features
| Air Conditioning Y/N | Yes |
|---|---|
| Heating Y/N | Yes |
| Window Features | Vinyl |
| Total Bedrooms | 5 |
| LivingAreaSource | Measured |
| Total Baths | 3 |
| 1/2 Baths | 1 |
Exterior Features
| Parking Features | Driveway,Two Car Garage |
|---|---|
| Water Source | Public |
| Building Area Total | 2492 |
| Lot Dimensions | 40x100 |
| Road Surface Type | Paved |
Amenities
- Foreclosure
- Views
- Short Sale
- New Construction
- Adult 55+
- Lease To Own
- No HOA Fees
- Furnished
- Primary On Main
- Air Conditioning
- Seller Finance
- Green
- Fixer Upper
- Horse
- Golf
- Fireplace
- Deck
- Garage
- Basement
- Pool
Property vs Single Family Average in 32097
Price
Year Built
Visits
 All information deemed reliable but not guaranteed. All properties are subject to prior sale, change or withdrawal. Neither listing broker(s) or information provider(s) shall be responsible for any typographical errors, misinformation, misprints and shall be held totally harmless. Listing(s) information is provided for consumers personal, non-commercial use and may not be used for any purpose other than to identify prospective properties consumers may be interested in purchasing. Information on this
 ©2026 Georgia Multiple Listing Service All information deemed reliable but not guaranteed. All properties are subject to prior sale, change or withdrawal. Neither listing broker(s) or information provider(s) shall be responsible for any typographical errors, misinformation, misprints and shall be held totally harmless. Listing(s) information is provided for consumer's personal, non-commercial use and may not be used for any purpose other than to identify prospective properties consumers may
 The information set forth on this site is based upon information which we consider reliable, but because it has been supplied by third parties to our franchisees (who in turn supplied it to us), we can not represent that it is accurate or complete, and it should not be relied upon as such. The offerings are subject to errors, omissions, changes, including price, or withdrawal without notice. All dimensions are approximate and have not been verified by the selling party and can not be verified. It
