
New Construction











Address
331 Chambers Avenue, Yulee, FL
Price
$ 384,350
Property Attributes
- MLS#117271
- TypeSingle Family
- Listing Status Active
- CountyNASSAU
- CityYulee
- AreaAr 8 Mainland - Sub 1
- NeighborhoodLiberty Cove
- Zip32097
- StyleOne Story
- Year Built2026
- Price$ 384,350
- Bedrooms3
- Full Bathrooms2
- Half Bathrooms0
- Sqr Footage1655
Data Source:
Amelia Island-Nassau County MLS (AINCAR)
Property Description
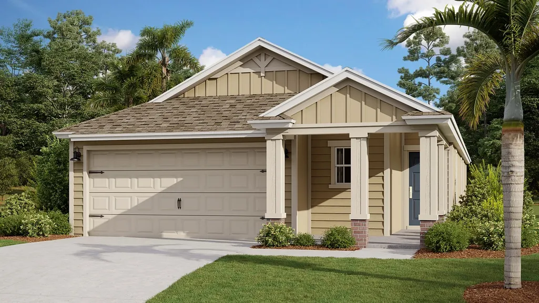
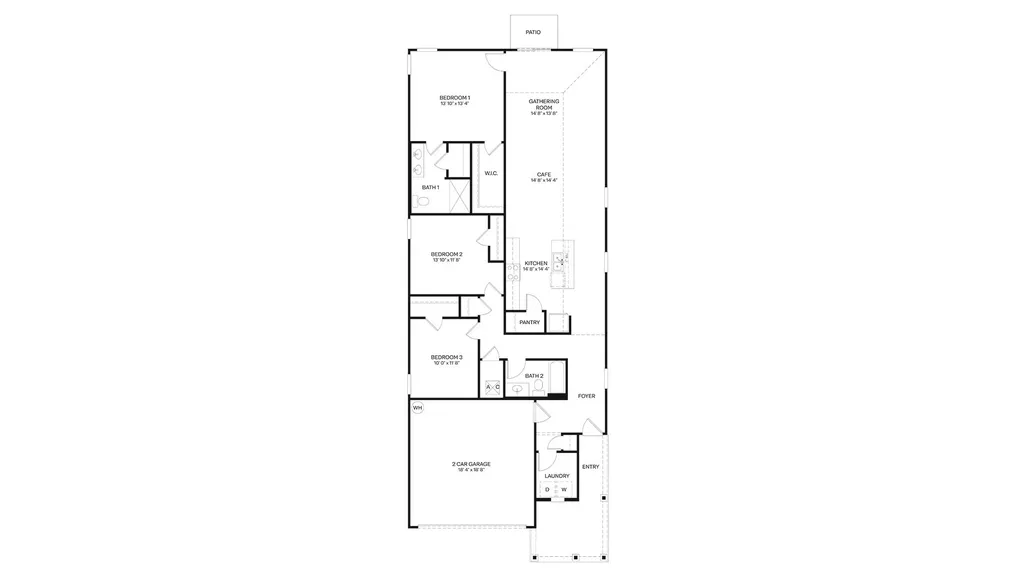
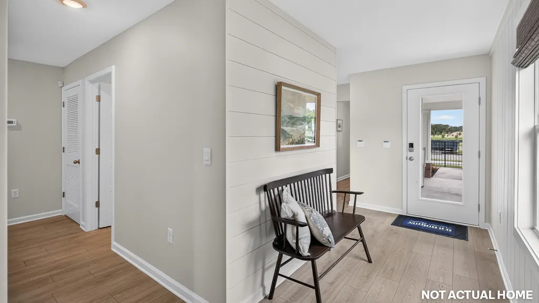
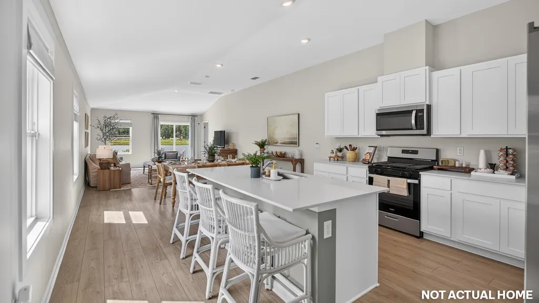
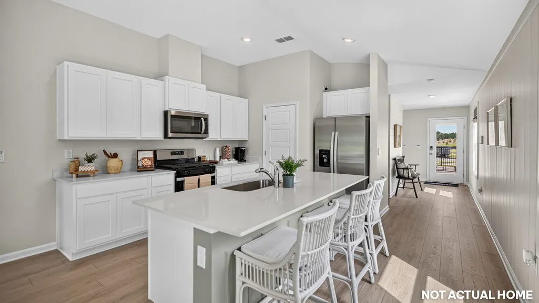
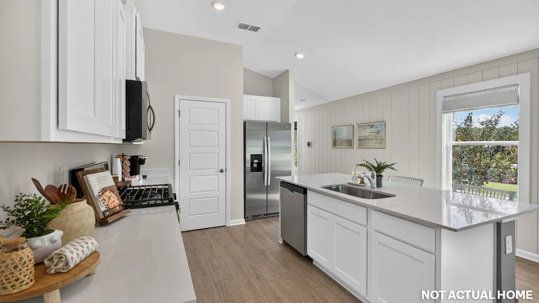
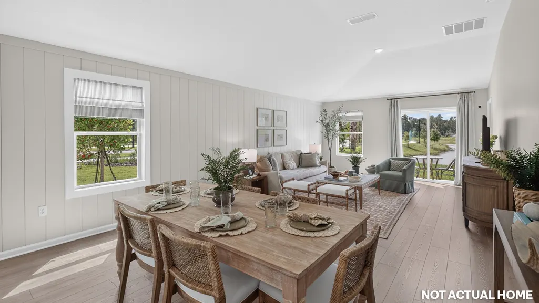
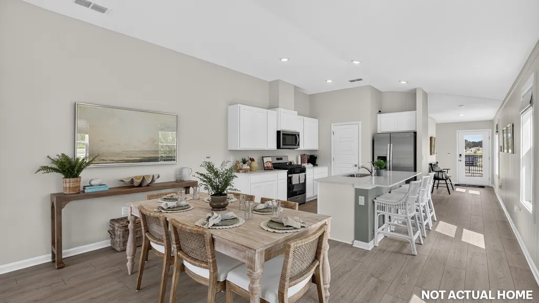
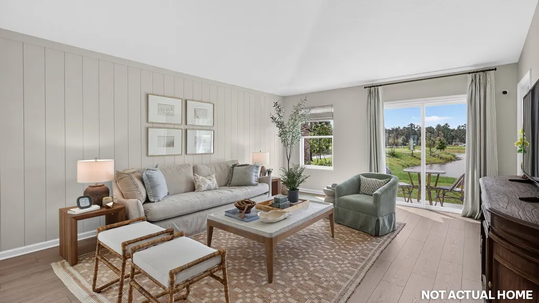
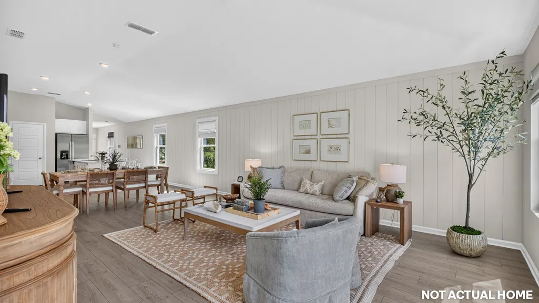
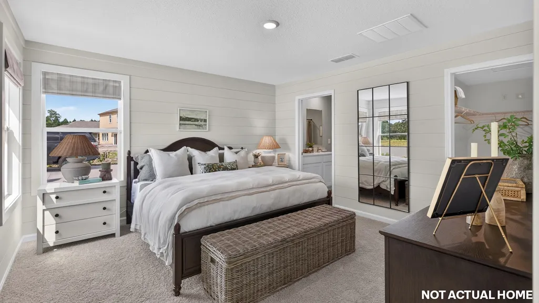
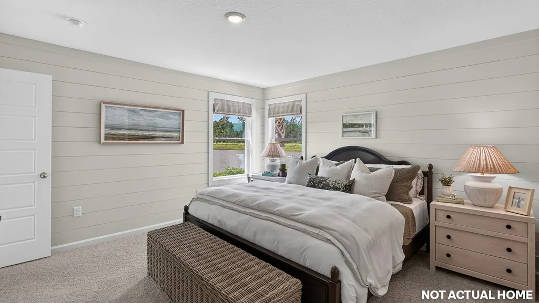
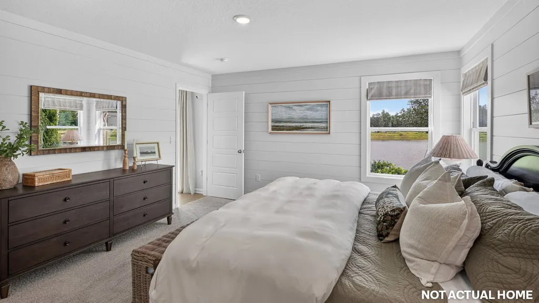
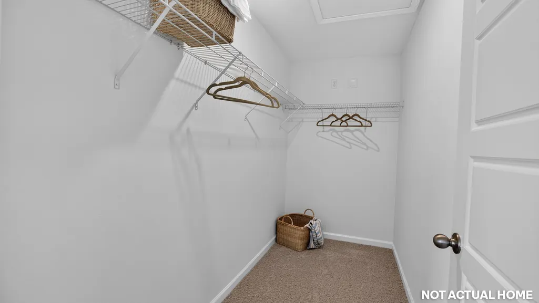
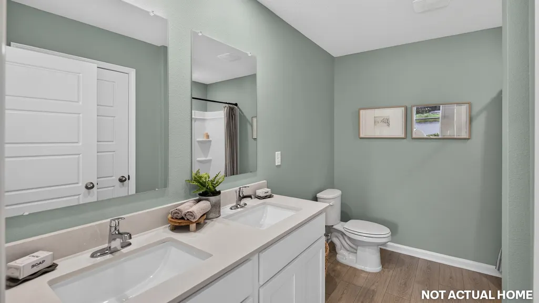
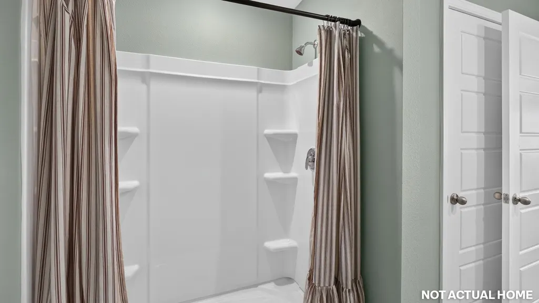
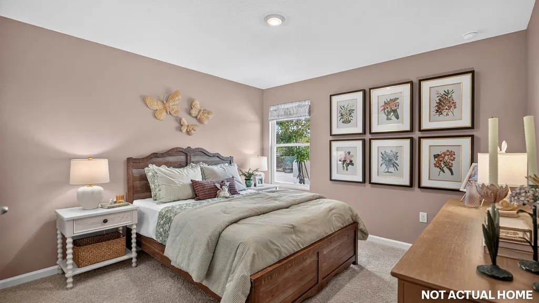
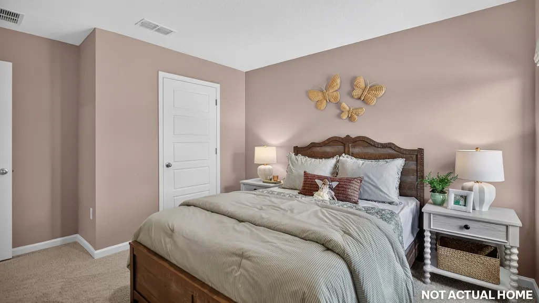
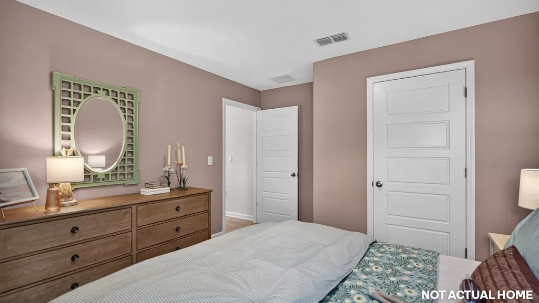
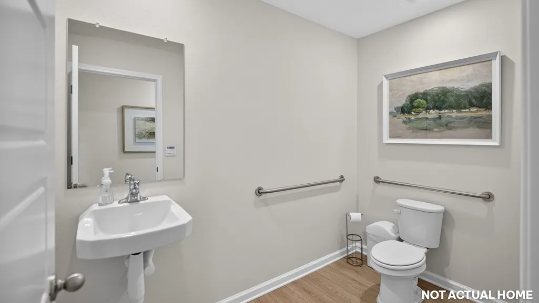
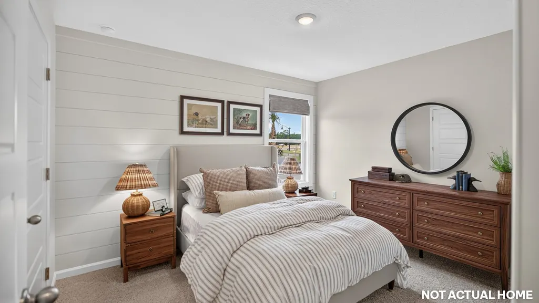
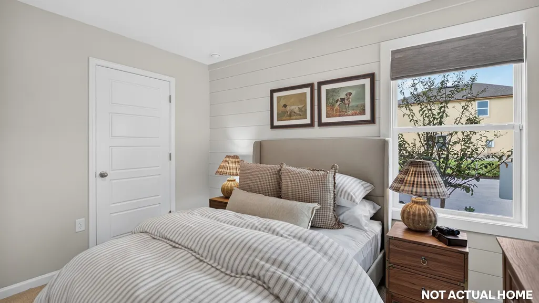
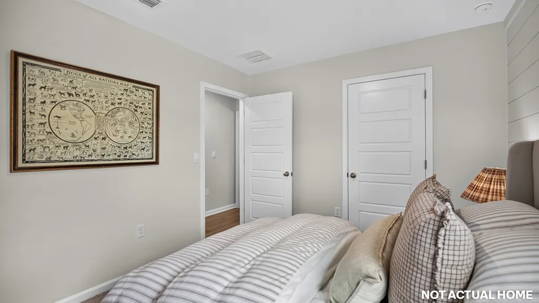
The Berkeley+ floor plan features 1,655 square feet of thoughtfully designed living space, perfectly suited for first time homebuyers or those looking to downsize while maintaining comfort and style. This home features three spacious bedrooms and two full bathrooms, offering ample room for families, guests, or a home office. The open-concept design creates a bright and inviting atmosphere, with plenty of windows and a vaulted ceiling in the main living areas, seamlessly connecting the kitchen, dining, and living areas great for easy entertaining and everyday living. The kitchen provides generous counter space, plenty of storage, and a practical layout. Retreat to the main bedroom suite with its private bathroom, designed as a peaceful sanctuary to unwind after a busy day. Additional highlights include a two-car garage for convenience and flexible living spaces that adapt to your unique needs. The Berkeley+ strikes the perfect balance between functionality and charm. Whether you are simplifying your lifestyle or searching for a well-designed new home, the Berkeley+ floor plan offers a smart, stylish option tailored to support your new home needs. Every home also includes the Home is Connected® smart home system, giving you easy control of your homeâs security, temperature, and more right from your fingertips. Love this layout? Letâs find the perfect Berkeley+ homesite for you. Call our Online Sales Concierge to get started today!
| Price History | |
|---|---|
| 9/3/2026 | Listed $384,350 |
General Features
| Sewer | Public Sewer |
|---|---|
| Heating | Central,Electric |
| Cooling | Central Air,Electric |
| Possession | Closing |
| Roof | Shingle |
| Appliances | Dishwasher,Disposal,Microwave,Oven,Stove |
| Zoning | RS |
| HOA Fee | 150 |
| Garage Spaces | 2 |
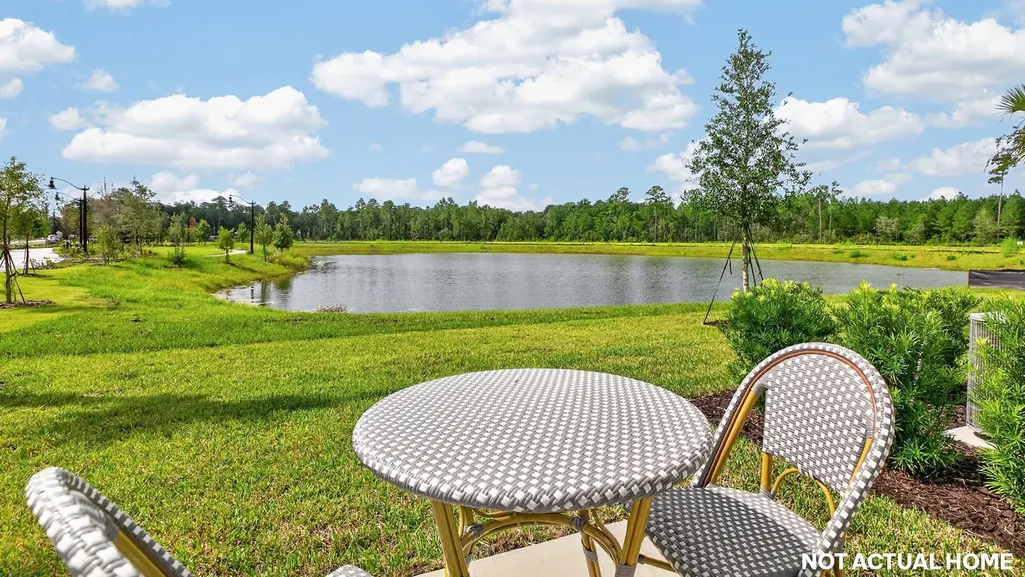
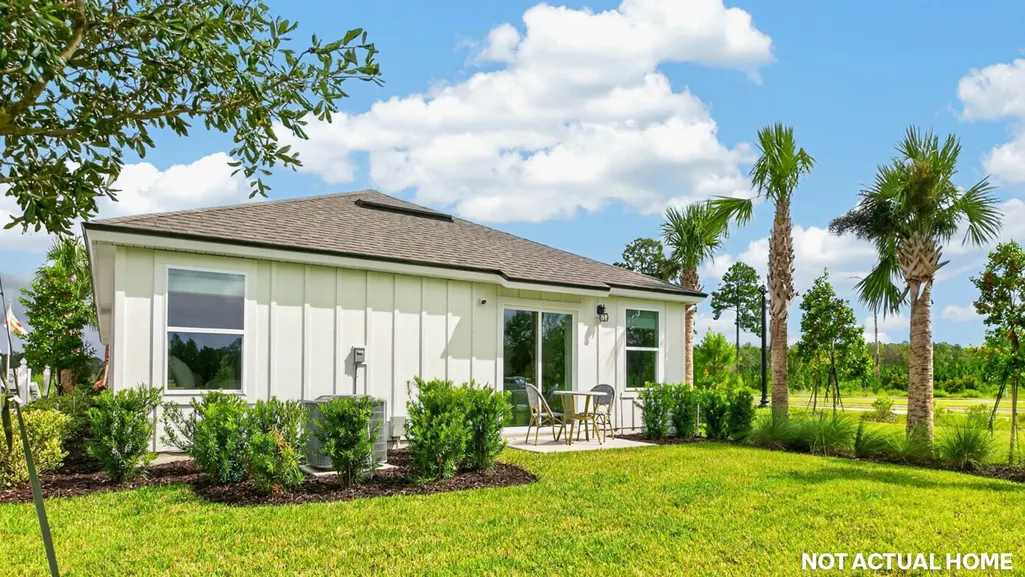
| Patio/Porch Features | Rear Porch,Open,Patio |
| Architectural Style | One Story |
| Construction Materials | Fiber Cement,Frame |
| Year Built | 2026 |
| Stories Count | 1 |
| Levels | One |
| Property Subtype | Residential |
| Assoc Fee Paid Per | Annually |
| County | Nassau |
| New Construction | Yes |
| Property Type | Residential |
| HOA | Yes |
| Subdivision Name | Liberty Cove |
| Garage Y/N | Yes |
| Full Baths | 2 |
| Status | Active |
| Directions | Model home located at 400 Chambers Avenue,Yulee,FL 32097. |
| City | Yulee |
| Disclosures | Deed Restriction |
| MLS Area | Ar 8 Mainland,Sub 1 |
| Lot Size Units | Acres |
| Property Condition | New Construction |
| Builder Name | DR Horton |
| Standard Status | Active |
| Property Sub Type Additional | Residential |
| PostalCity | Yulee |
| Legal Description | LOT 94 LIBERTY COVE PHASE 1 UNIT 2 OR 2835/722 |
Interior Features
| Air Conditioning Y/N | Yes |
|---|---|
| Heating Y/N | Yes |
| Window Features | Vinyl |
| Total Bedrooms | 3 |
| LivingAreaSource | Measured |
| Total Baths | 2 |
Exterior Features
| Parking Features | Driveway,Two Car Garage |
|---|---|
| Water Source | Public |
| Building Area Total | 1655 |
| Lot Dimensions | 40x100 |
| Road Surface Type | Paved |
Amenities
- Foreclosure
- Views
- Short Sale
- New Construction
- Adult 55+
- Lease To Own
- No HOA Fees
- Furnished
- Primary On Main
- Air Conditioning
- Seller Finance
- Green
- Fixer Upper
- Horse
- Golf
- Fireplace
- Deck
- Garage
- Basement
- Pool
Property vs Single Family Average in 32097
Price
Year Built
Visits
 All information deemed reliable but not guaranteed. All properties are subject to prior sale, change or withdrawal. Neither listing broker(s) or information provider(s) shall be responsible for any typographical errors, misinformation, misprints and shall be held totally harmless. Listing(s) information is provided for consumers personal, non-commercial use and may not be used for any purpose other than to identify prospective properties consumers may be interested in purchasing. Information on this
 ©2026 Georgia Multiple Listing Service All information deemed reliable but not guaranteed. All properties are subject to prior sale, change or withdrawal. Neither listing broker(s) or information provider(s) shall be responsible for any typographical errors, misinformation, misprints and shall be held totally harmless. Listing(s) information is provided for consumer's personal, non-commercial use and may not be used for any purpose other than to identify prospective properties consumers may
 The information set forth on this site is based upon information which we consider reliable, but because it has been supplied by third parties to our franchisees (who in turn supplied it to us), we can not represent that it is accurate or complete, and it should not be relied upon as such. The offerings are subject to errors, omissions, changes, including price, or withdrawal without notice. All dimensions are approximate and have not been verified by the selling party and can not be verified. It
